609 Ridgewood Road Streamwood, IL 60107
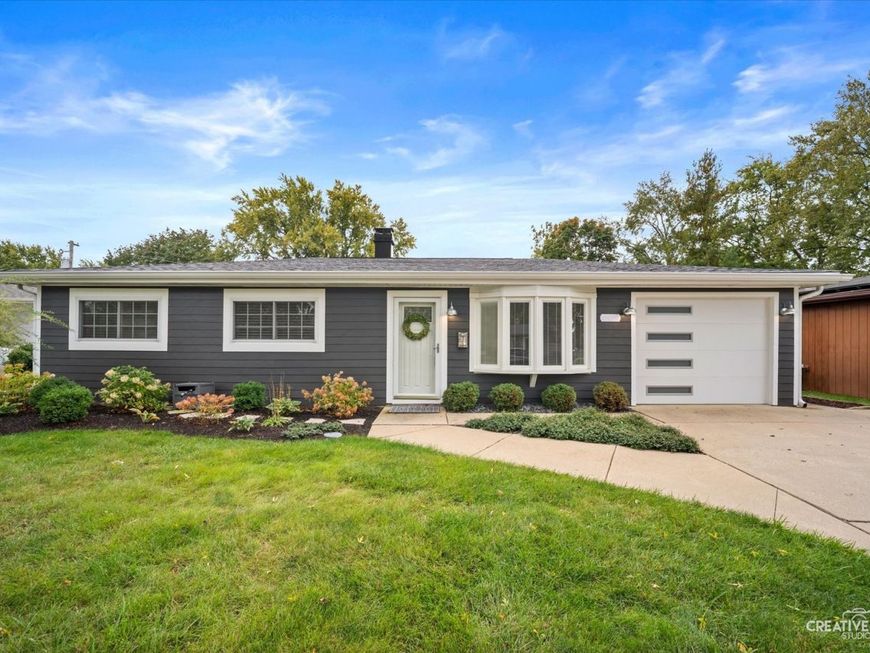
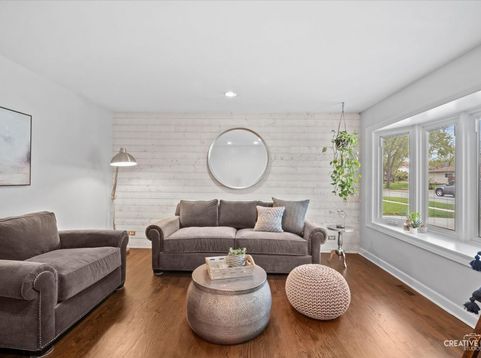
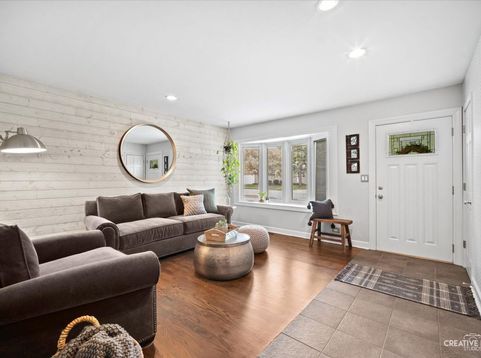
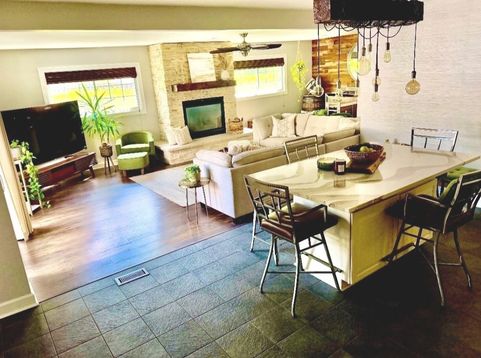
The updates are done. The style is stunning. The feeling is home. Step inside this beautifully renovated retreat, where a showstopping kitchen & cozy family room invite you to settle in and stay awhile. Thoughtfully finished and move-in ready, this turnkey beauty is ready for its next chapter. First impressions are everything and when you pull up to 609 Ridgewood Rd, you will know this one is special. Professional landscaping, fresh exterior paint, new soffits/gutters, & garage door ('25) bring the WOW on curb appeal. The timeless appeal of a formal living room greets you offering a versatile space for entertaining, conversation, or a refined sitting area for enjoying a quiet moment. Reclaimed wood accent walls bring character and warmth to each room. The kitchen is what dreams are made of with Cambria quartz countertops, a 6 ft island allowing barstools for eat-in kitchen convenience, beverage fridge, abundant white cabinetry, pantry, canned lighting, stainless steel appliances, and Travertine stone tile all make meal prep a special occasion in a beautiful and functional setting. There is a laundry room off the kitchen with new washer/dryer ('26). The open concept bright and airy family room with gas start fireplace will host many cozy nights in any season. There are 3 bedrooms, each with hardwood flooring, ceiling fans, and closets. Unwind in the updated bathroom featuring a waterfall faucet and modern subway tile. There is plenty to appreciate in your private backyard getaway. A 6 ft vinyl privacy fence, a brand new 12'x10' Tuff shed ('26), paver firepit, and multi level deck leading to your own pool for summer fun. The big ticket items have been taken care of: Roof ('21), Furnace/AC ('25), Water Heater ('25). Extra storage room in garage. This is truly a remarkable home with no detail spared in the renovation. Ready for you to move in and enjoy, just in time for holidays.

Baird & Warner Dan Asher Agent Cell: 773.329.7920 Email
Property Details
Amenities
Feature Descriptions
Room Information
Schools
Disclaimer: The accuracy of all information regardless of source, including but not limited to square footage and lot size, is deemed reliable but not guaranteed nor warranted and should be personally verified through personal inspection by and/or with the appropriate professionals.
Location
See details and scored characteristics about this location.


Listing Office: Legacy Properties, A Sarah Leonard Company, LLC
Listing Office Phone: 224-999-9100

Member Participants (and their affiliated licensees, if applicable) shall indicate on their websites that IDX information is provided exclusively for consumers’ personal non-commercial use, that it may not be used for any purpose other than to identify prospective properties consumers may be interested in purchasing, that the data is deemed reliable but is not guaranteed by MLS GRID, and that the use of the MLS GRID Data may be subject to an end user license agreement prescribed by the Member Participant’s applicable MLS if any and as amended from time to time. MLS GRID may, at its discretion, require use of other disclaimers as necessary to protect Member Participant, and/or their MLS from liability.
Based on information submitted to the MLS GRID. All data is obtained from various sources and may not have been verified by broker or MLS GRID. Supplied Open House Information is subject to change without notice. All information should be independently reviewed and verified for accuracy. Properties may or may not be listed by the office/agent presenting the information.
Select a format below, new window will open and will prompt you to print.


AWARD WINNING SERVICES


GLOBAL REACH & HOME INSURANCE



Market Report
Sign up today to stay updated on what’s happening in your local real estate market.